



Property Features
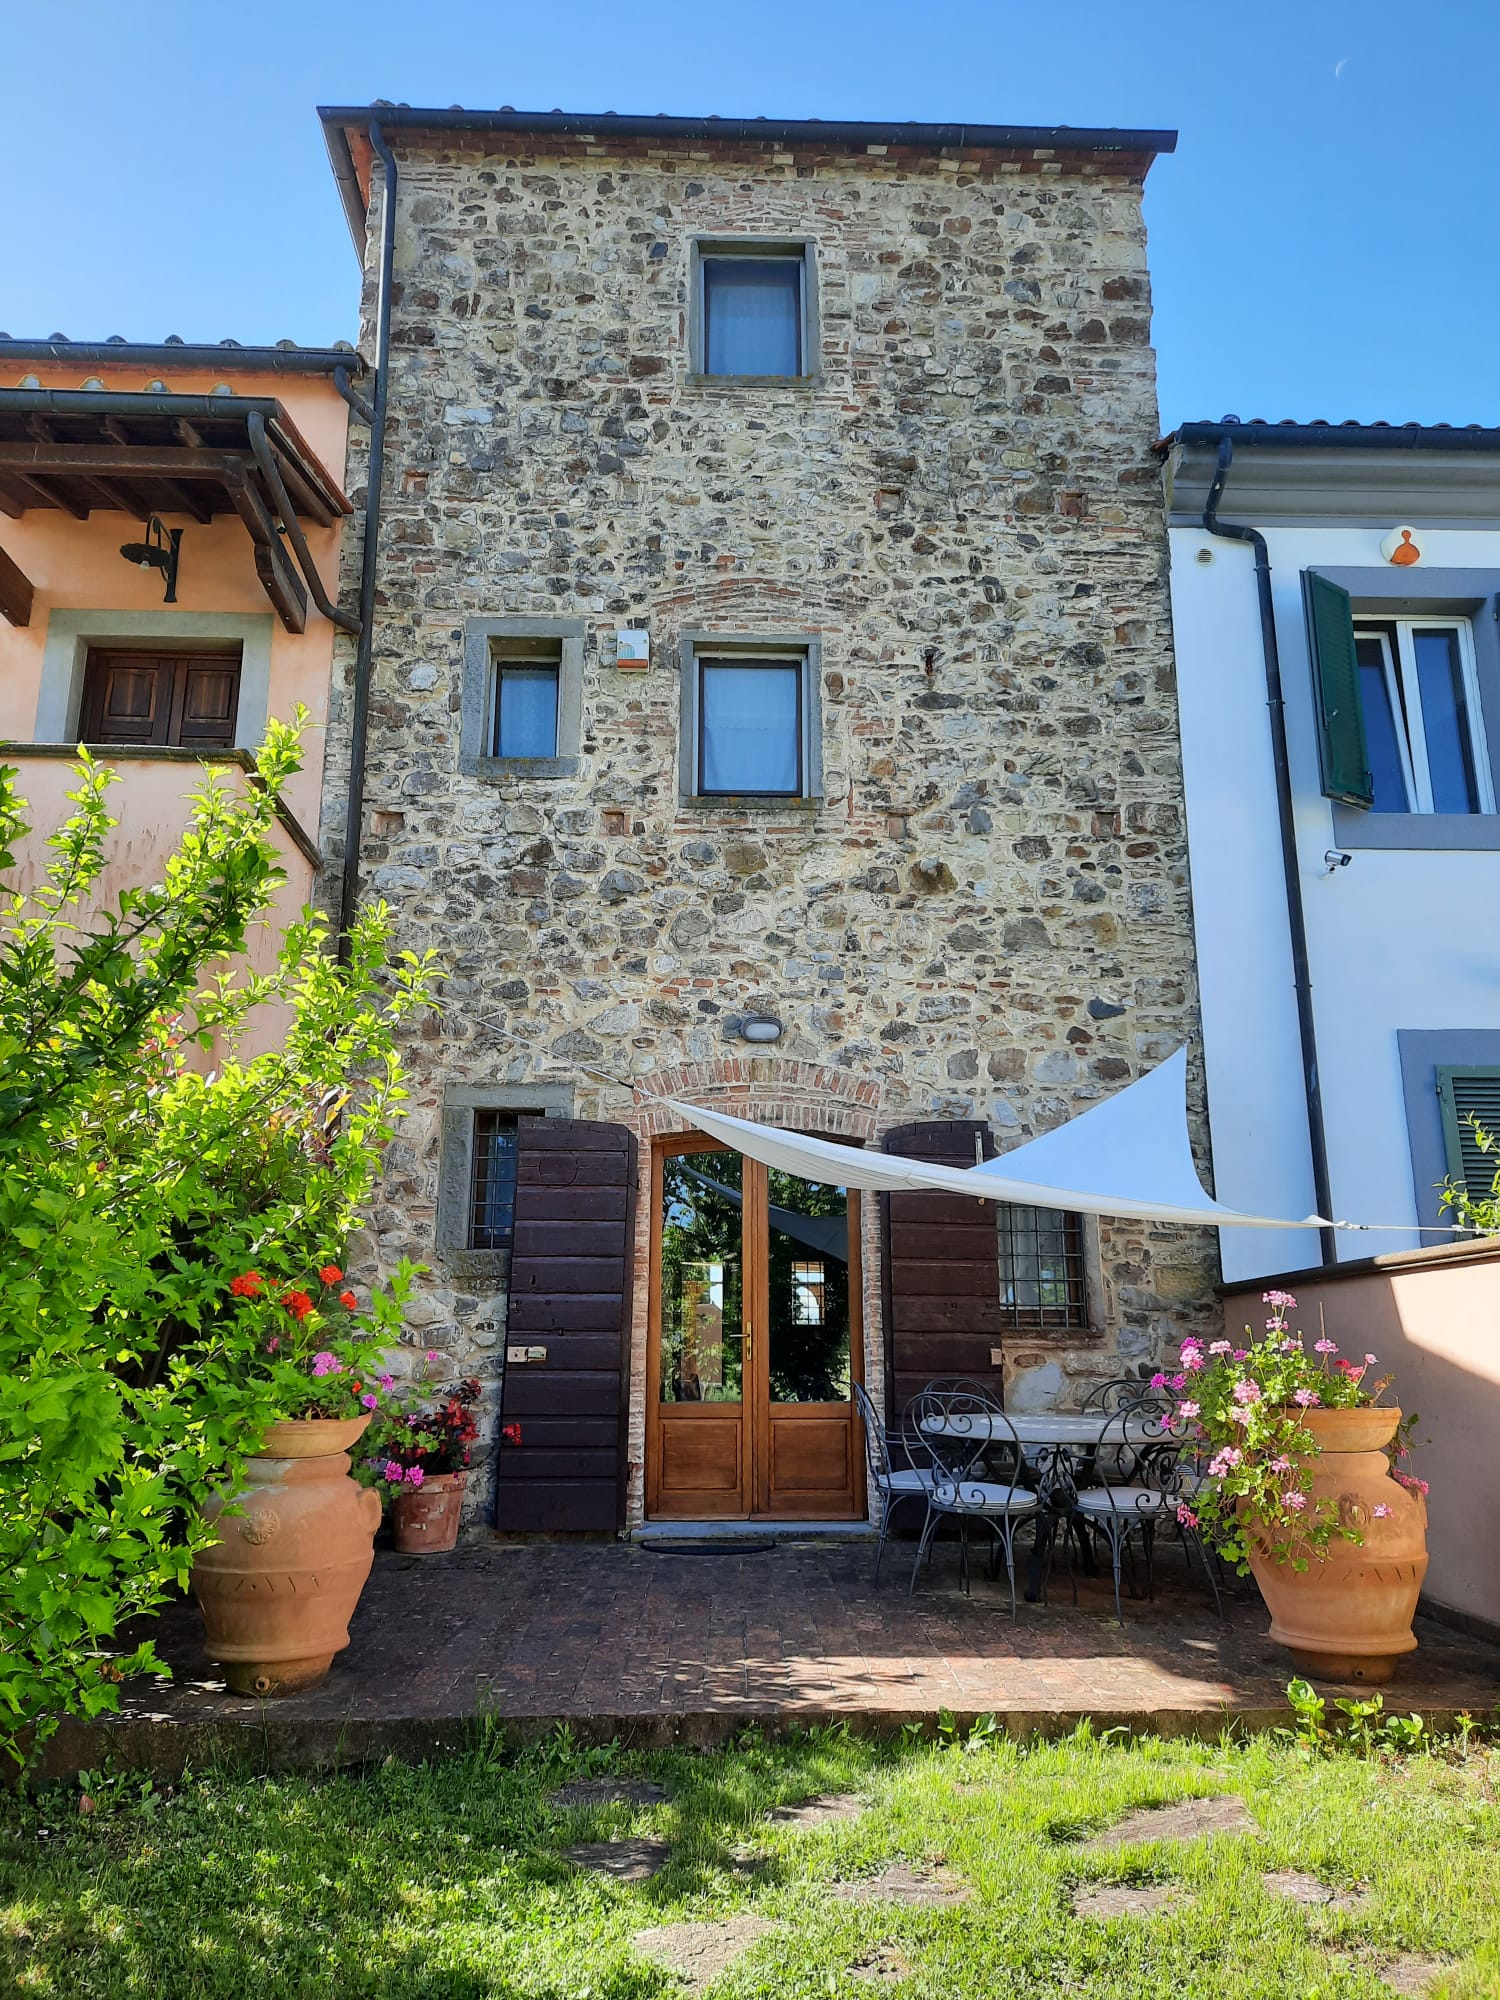
- Authentic Stone Building from 1400 of rare beauty
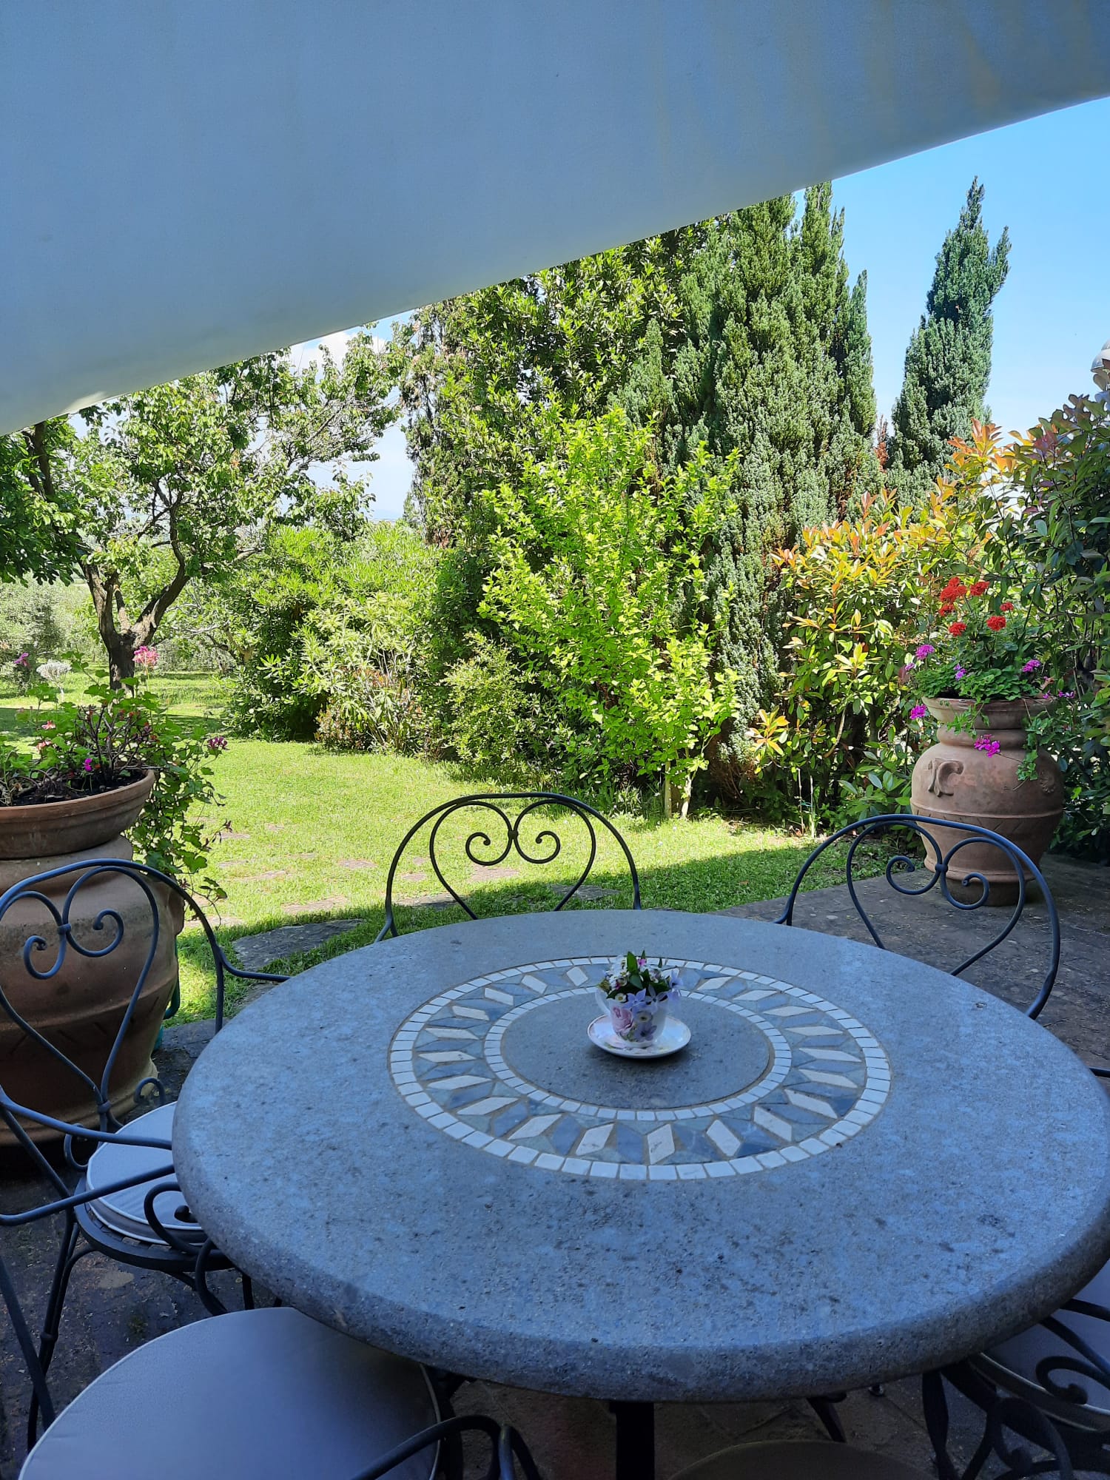
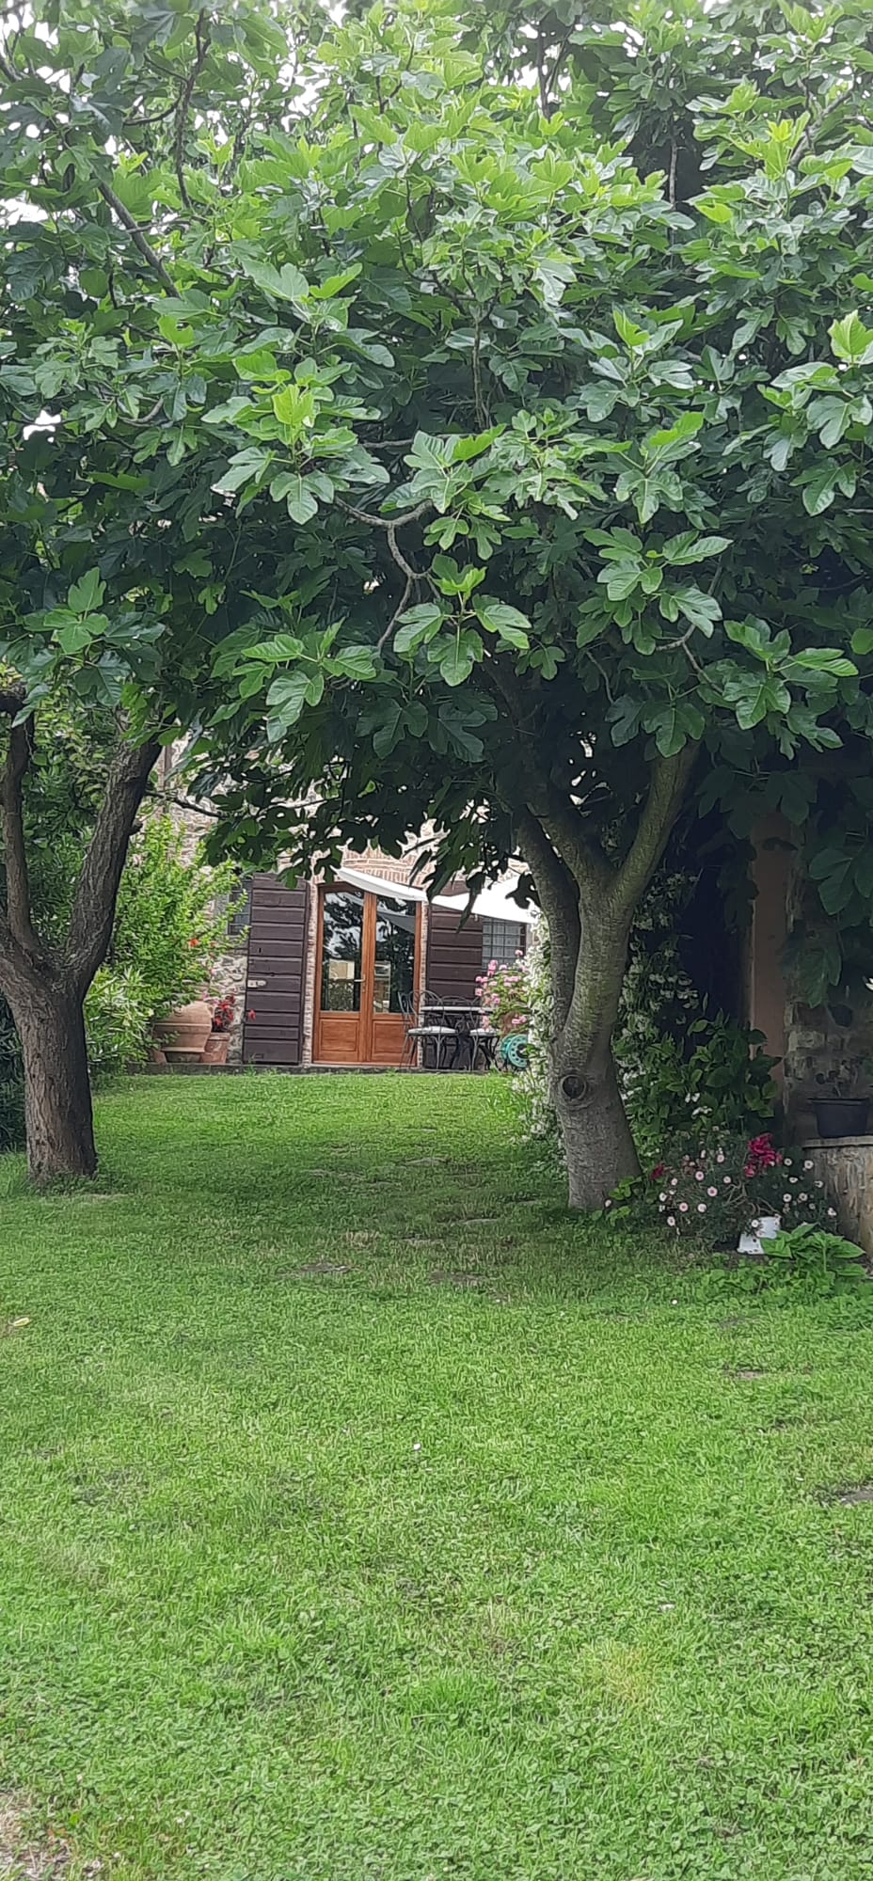
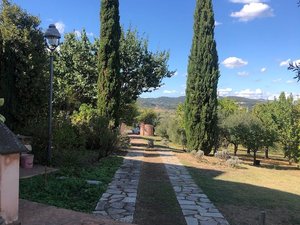
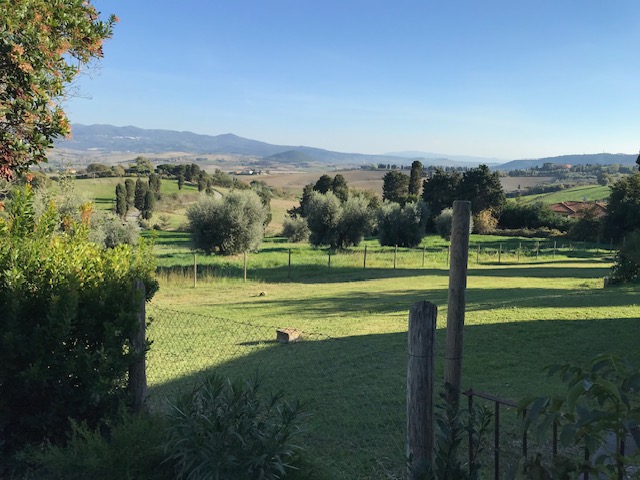
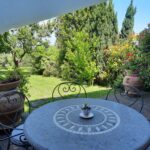
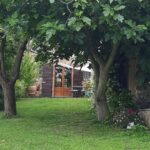
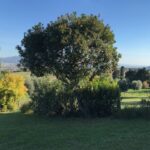
- Beautiful private garden
- Private Parking
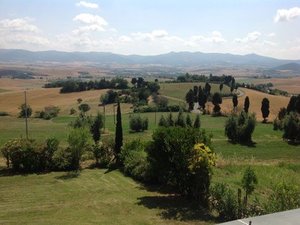
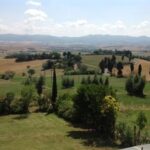
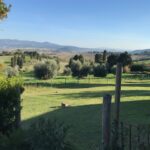
- Breathtaking panoramic views
Property Summary
The Tower House of the Macchiaioli Artists
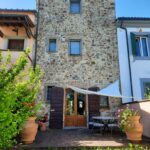
Ancient Tower House (ground roof) in stone from 1400, located near Castelnuovo della Misericordia, a hamlet of the municipality of Rosignano Marittimo (LI), part of a historic Tuscan estate that has been renovated and divided into several independent homes.
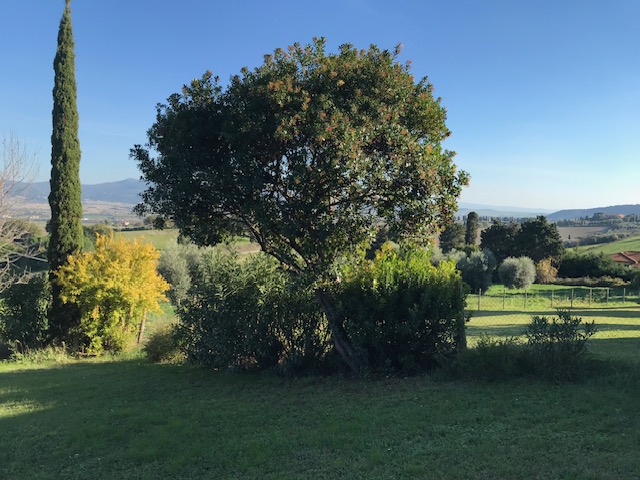
The property is set in a typical magical Tuscan landscape, surrounded by rolling hills, peace and tranquility.
CLOSE to all services, shops and restaurants, also close to THE SEA, just 8 km from the coast.
Description:
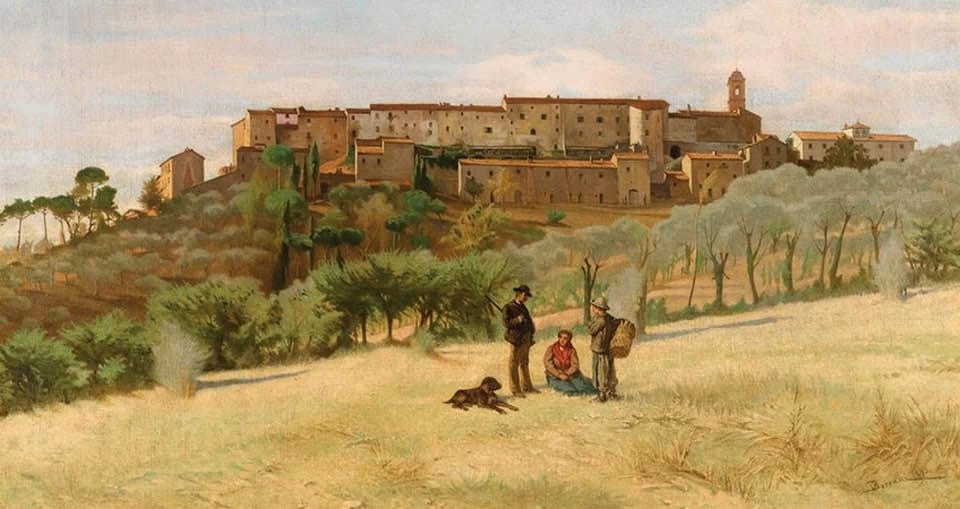
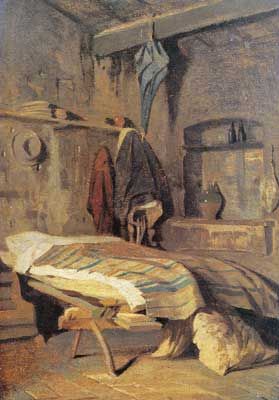
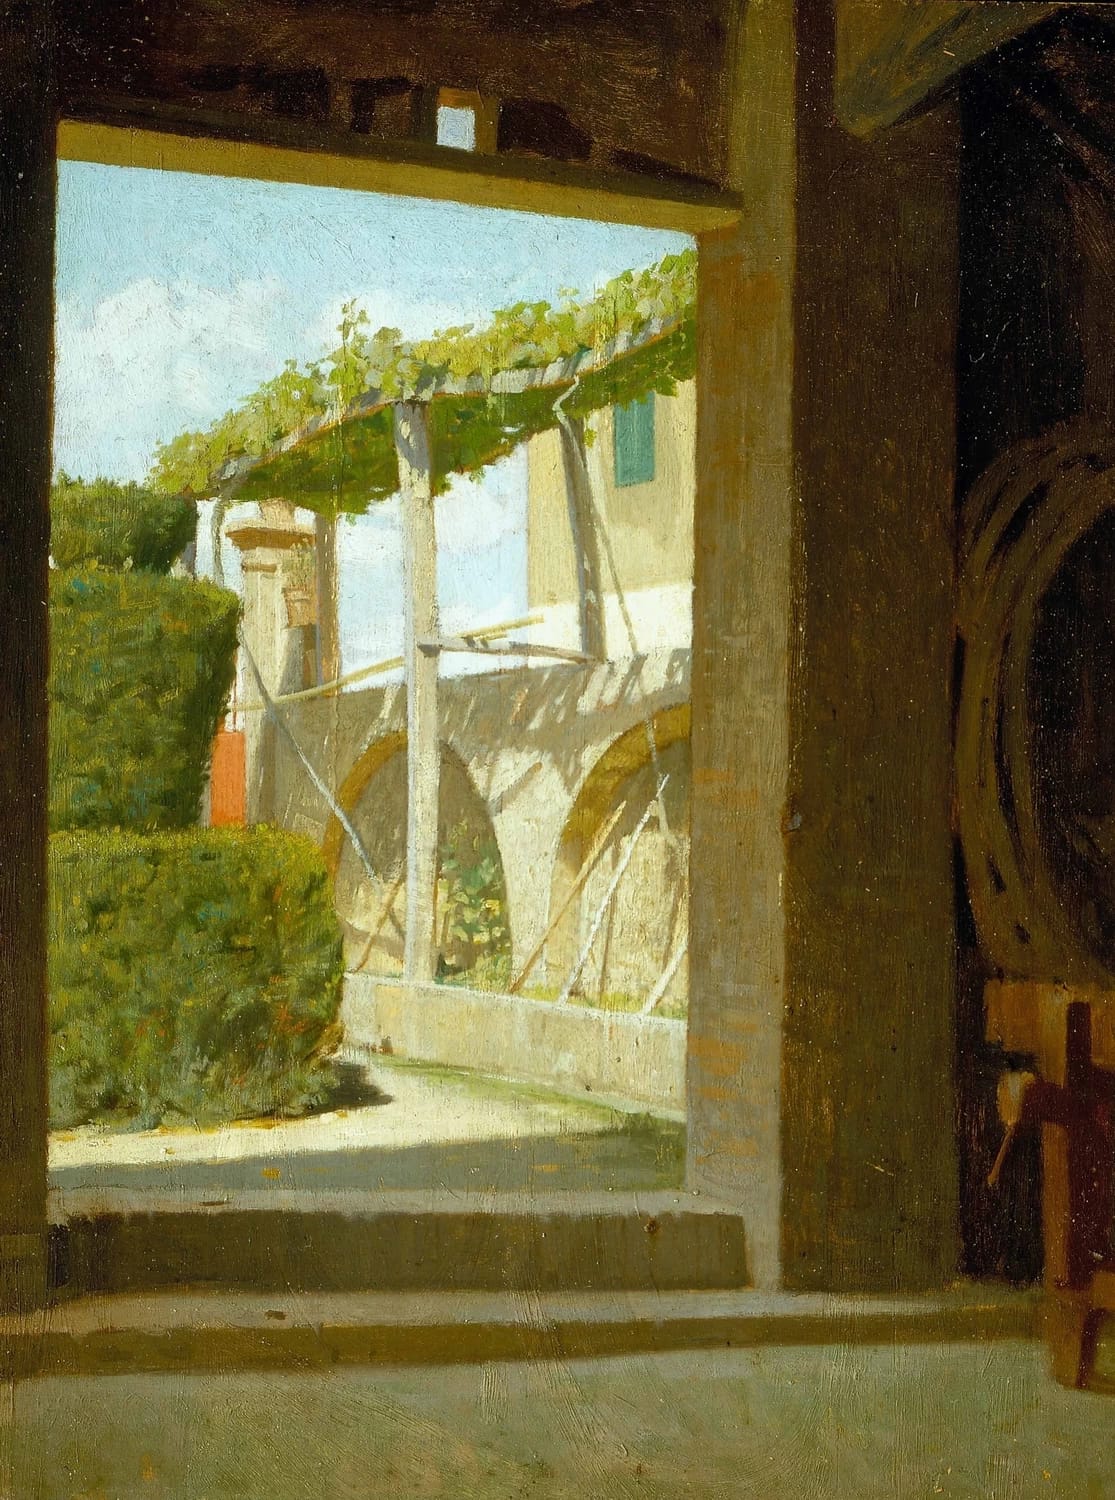
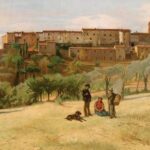
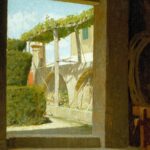
In the mid-nineteenth century the Tower House was owned by Diego Martelli, a painter of the Macchiaioli group, who hosted several artists of the movement in the Tower, such as Giuseppe Abbati who depicted the estate and the landscapes of the area in his works.
The property has been renovated with great care, preserving the old materials where possible and integrating them with classic materials.
The property is accessed by a convenient automatic gate. After the entrance we find the parking area with space for 2 / 3 private parking places.
From the parking area access to the housing unit for sale is guaranteed by an easement of passage on land owned by the neighbors.
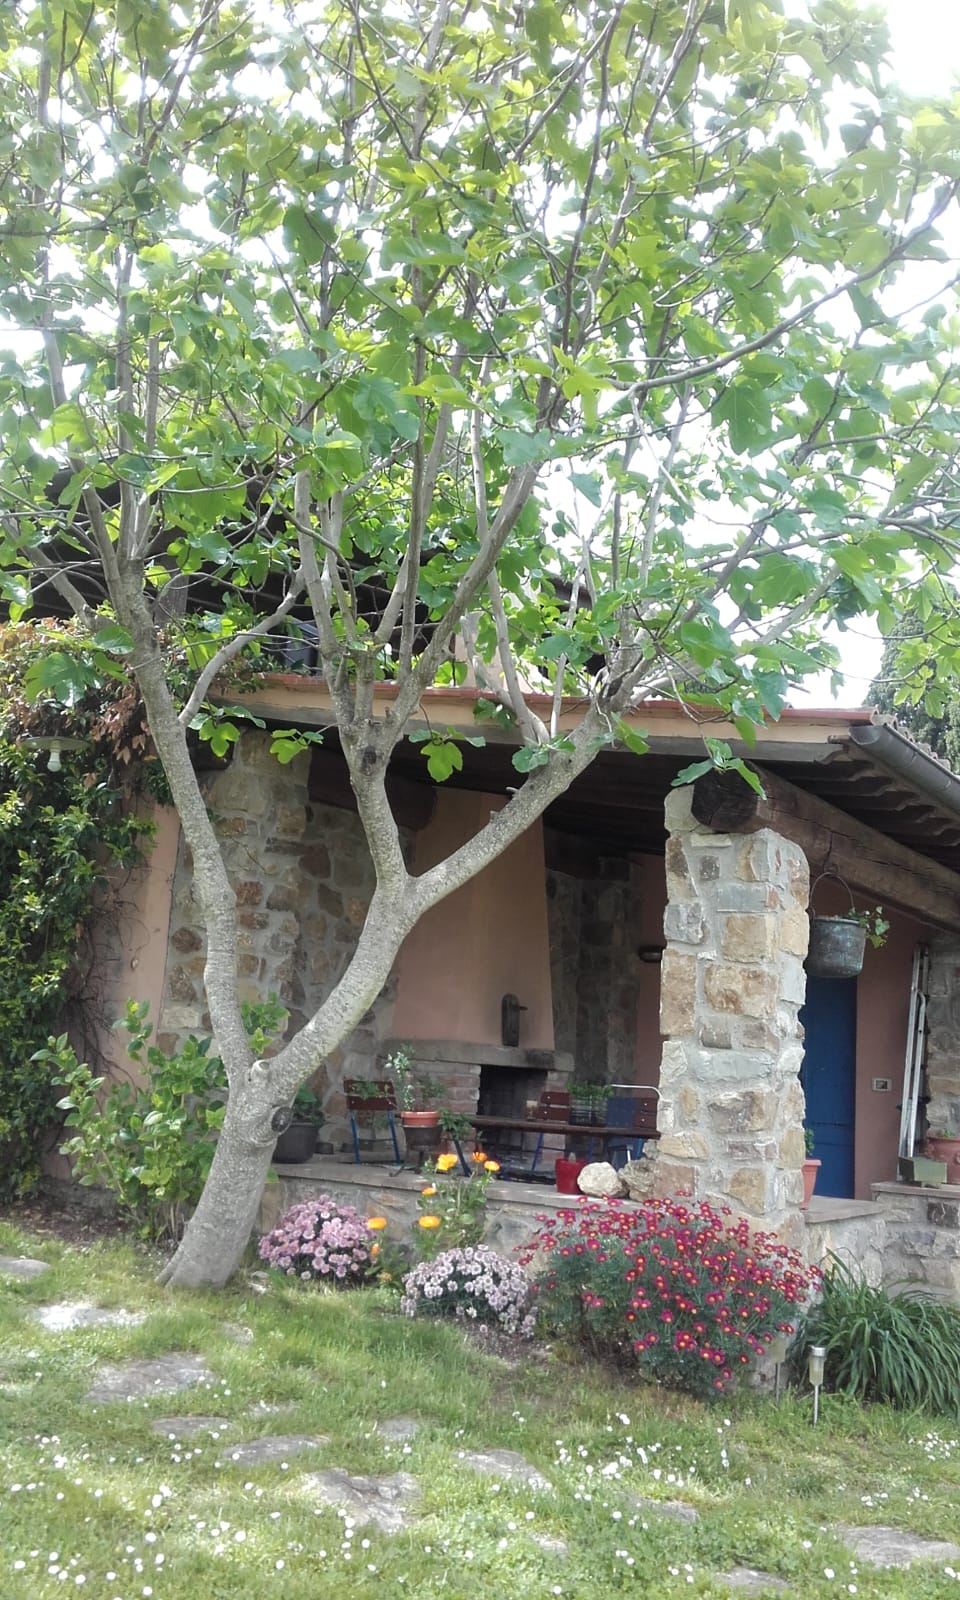
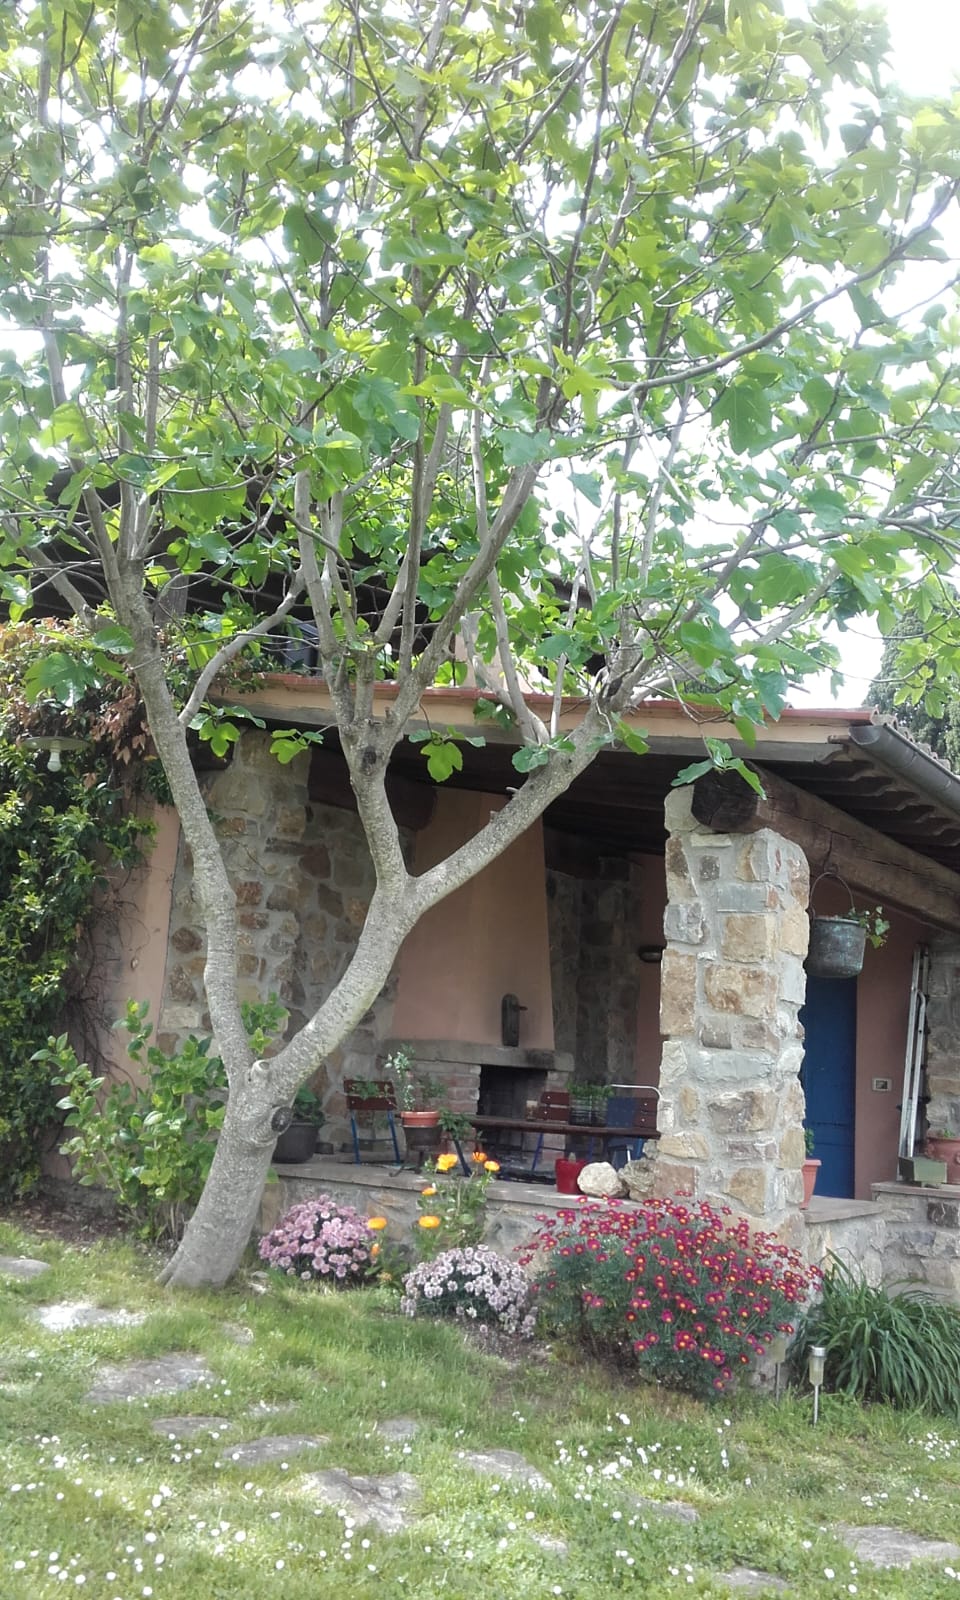
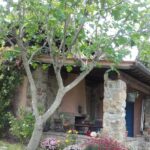
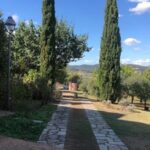
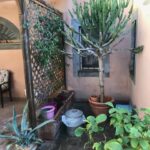
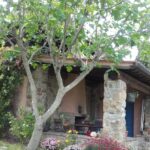
In addition to the private parking spaces, the property includes a small annex, currently used as a technical room and tool shed, with an adjacent characteristic stone oven for outdoor grills, all inserted in a private green area with olive trees, fruit trees and various ornamental plants.
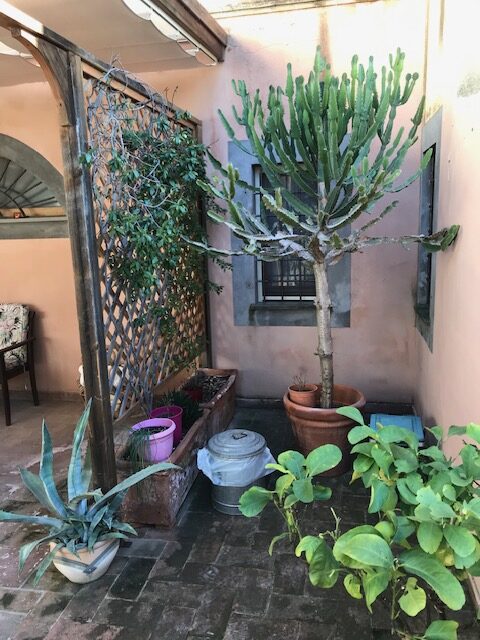
Continuing you access the first private courtyard in front of the entrance to the Towerhouse, from which you can enjoy absolute 'privacy'.
Layout:
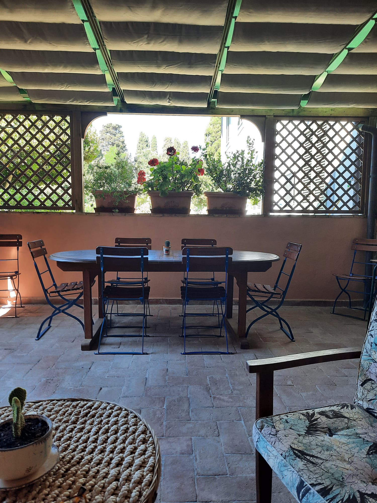
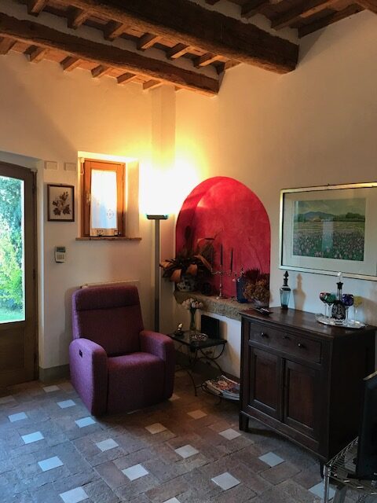
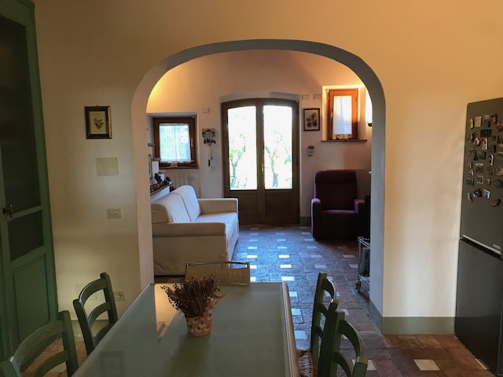
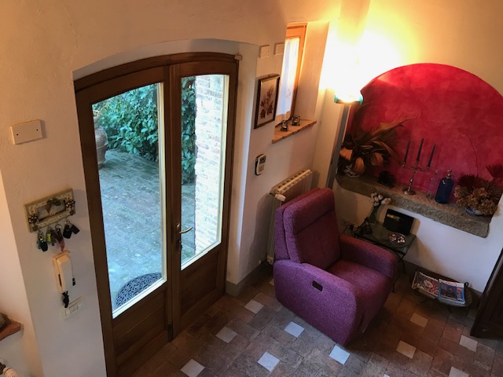
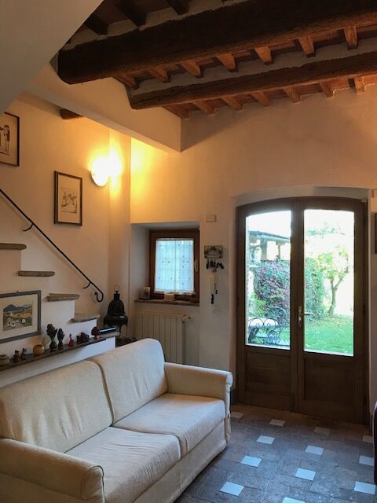
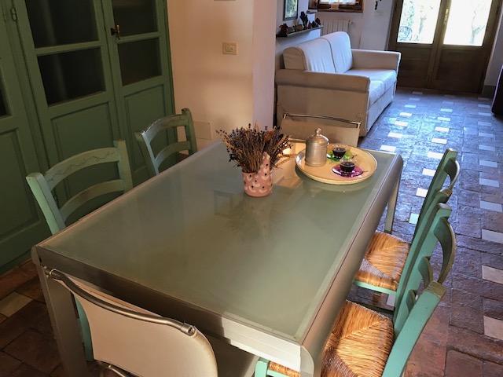
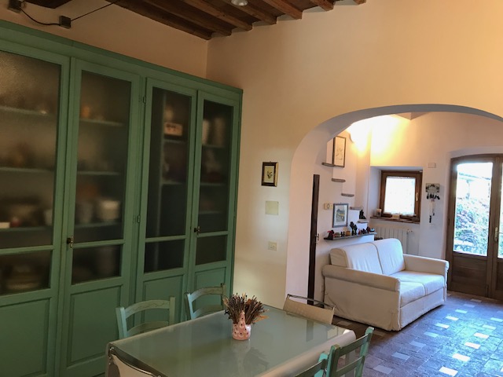
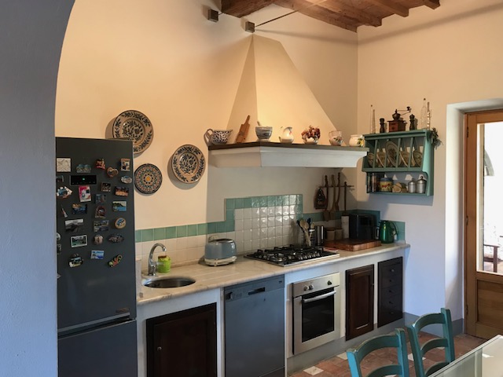
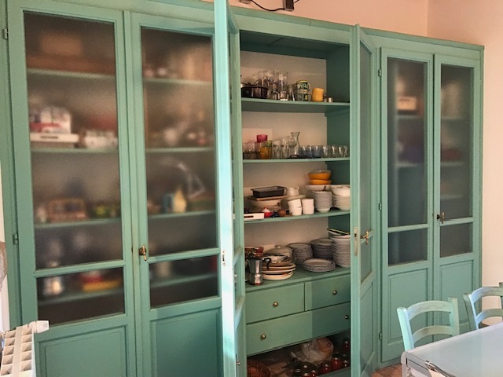
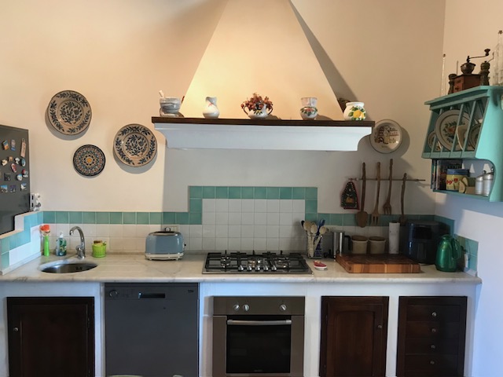
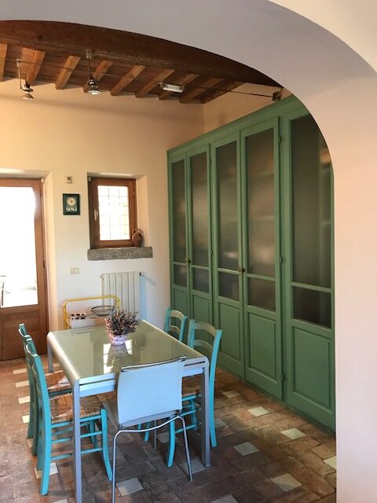
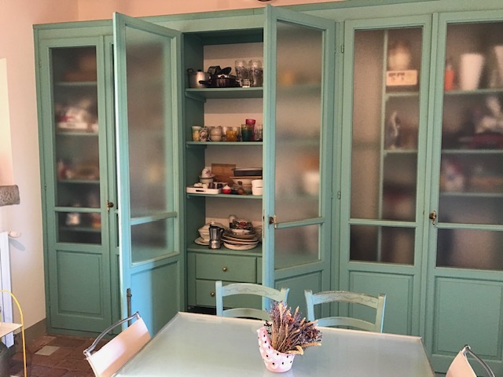
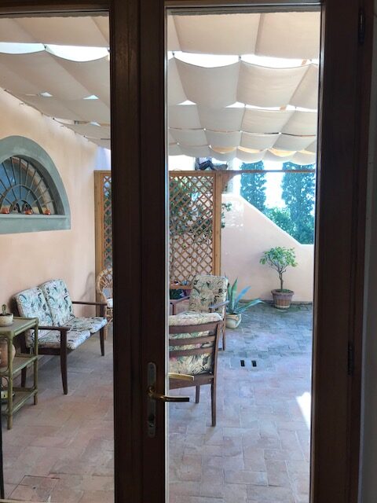
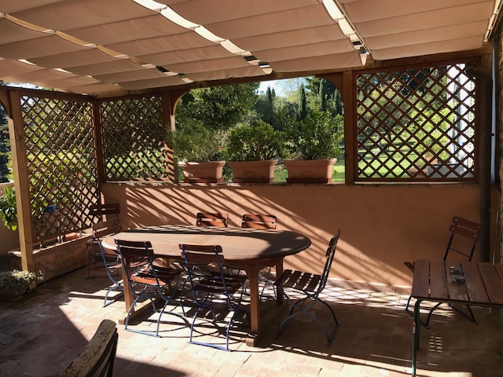
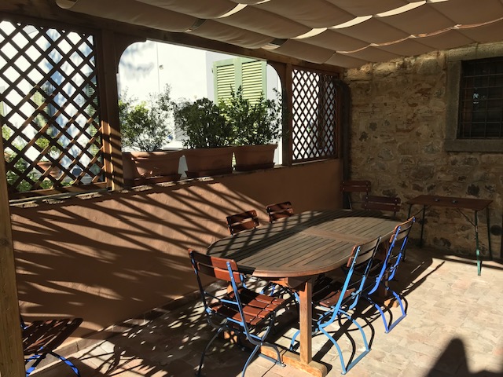
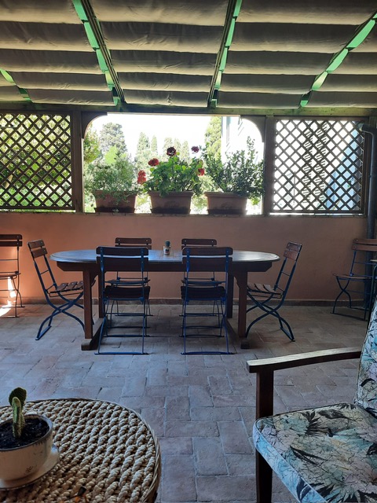
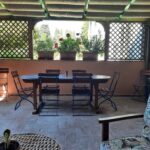
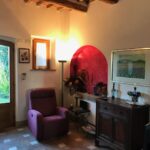
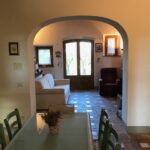
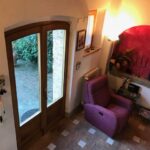
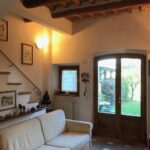
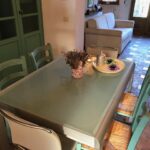
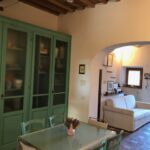
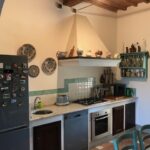
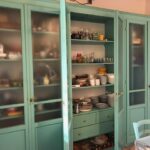
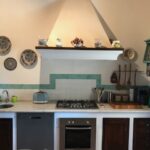
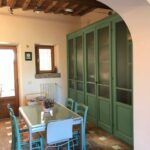
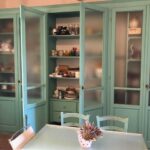
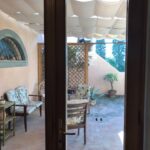
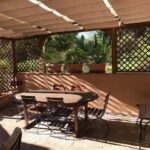
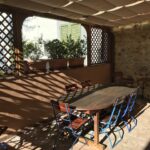
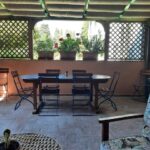
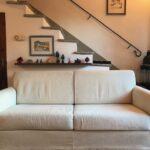
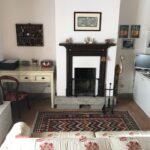
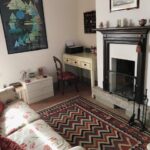
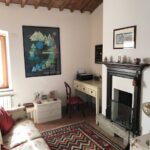
Ground floor: entrance from the courtyard into the living room with open fireplace, cozy eat-in kitchen with pantry custom-made from old reclaimed doors, closet under the stairs; another large outdoor space which is accessed from the kitchen / dining area, with a beautiful covered terrace, terracotta flooring, old sink.
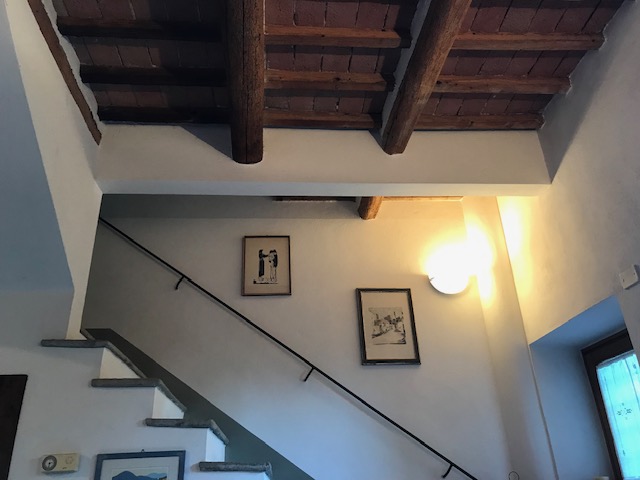
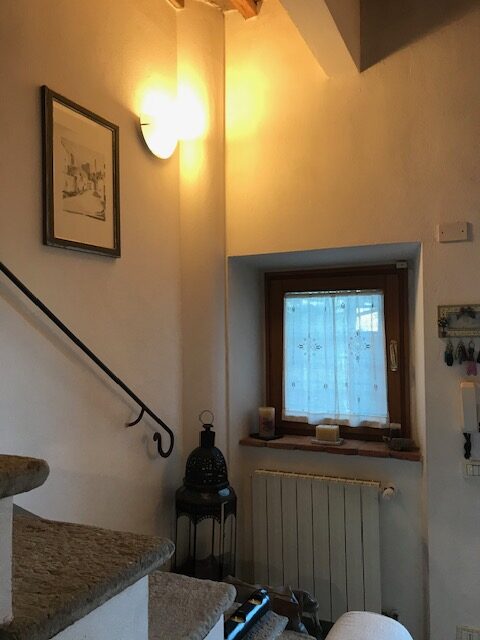
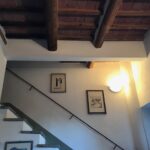
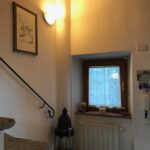
The upper floors are accessed by an internal staircase with steps in Matraia stone.
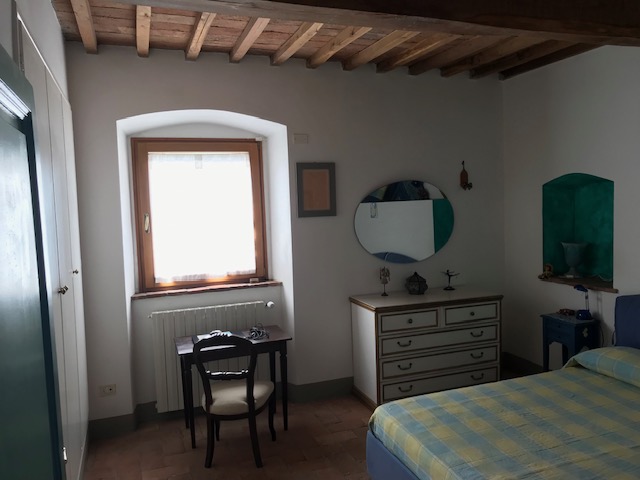
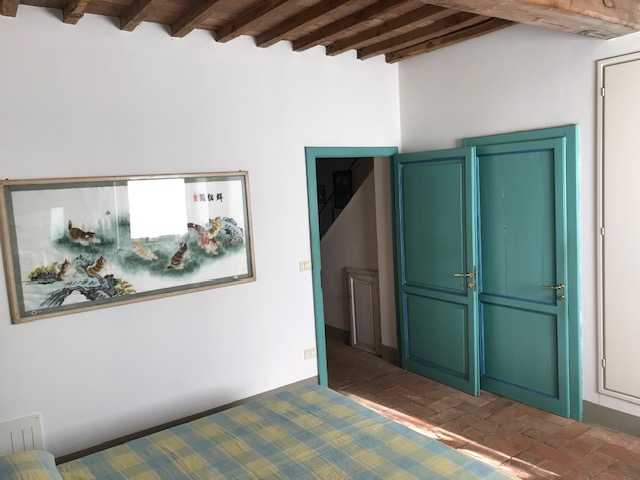
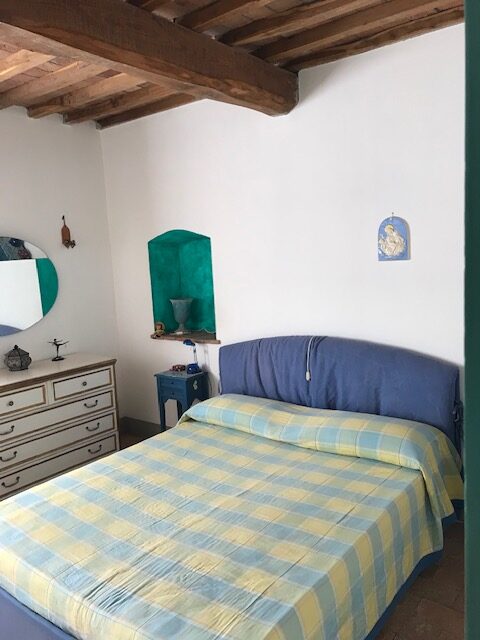
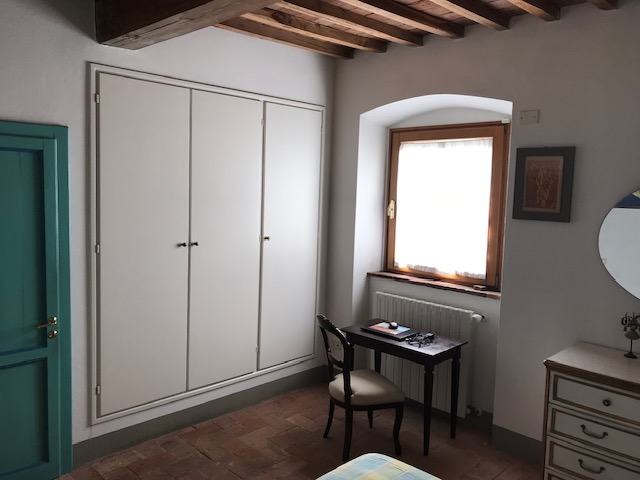
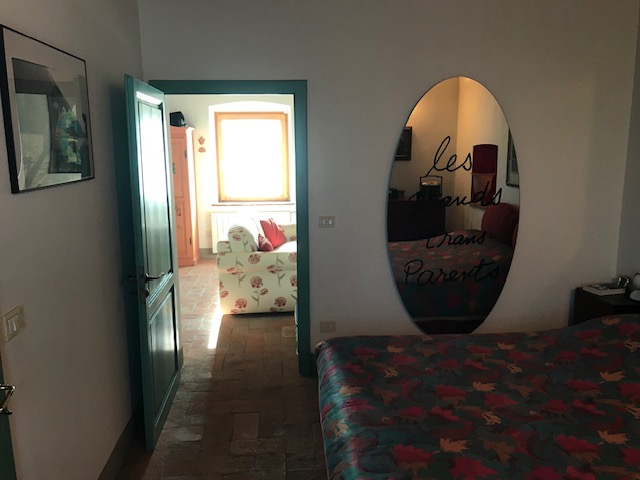
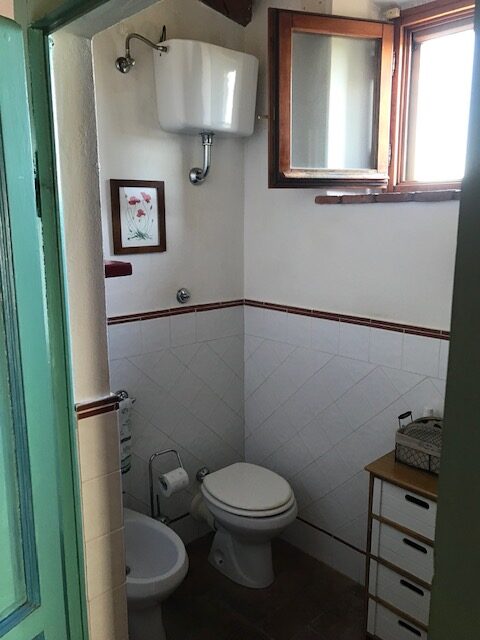
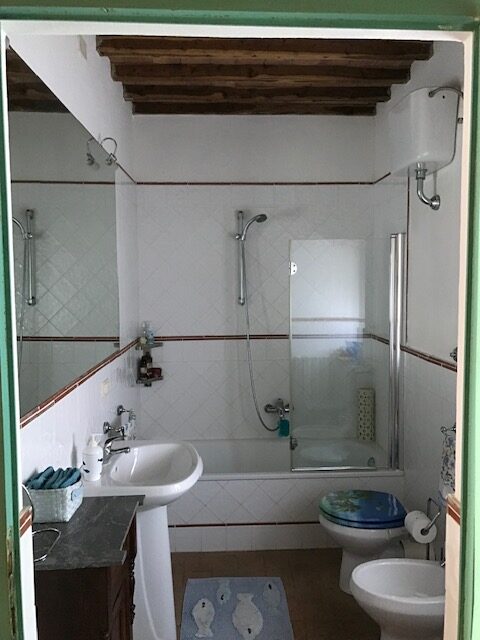
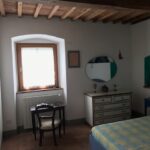
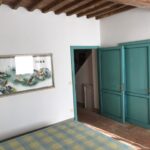
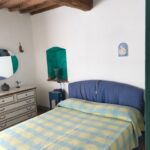
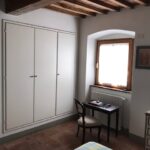
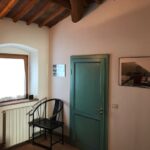
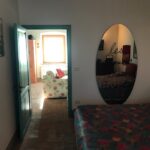
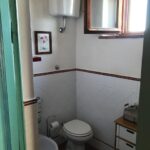
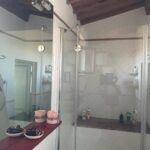
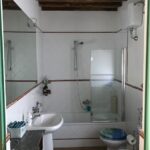
1st Floor: hallway with storage room - laundry room, built-in wardrobe, large double bedroom with built-in wardrobe and large bathroom with window.
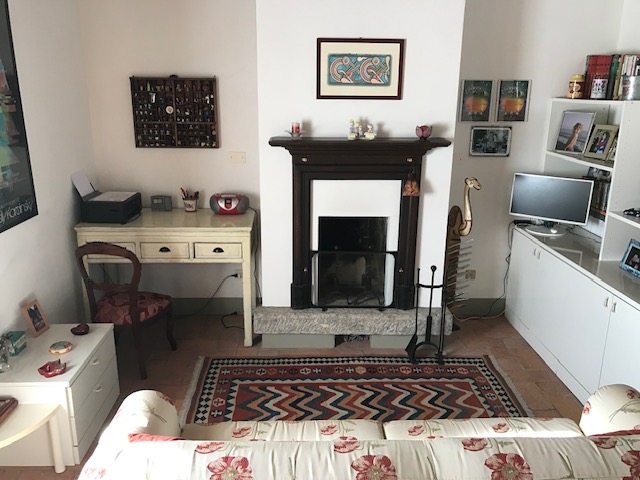
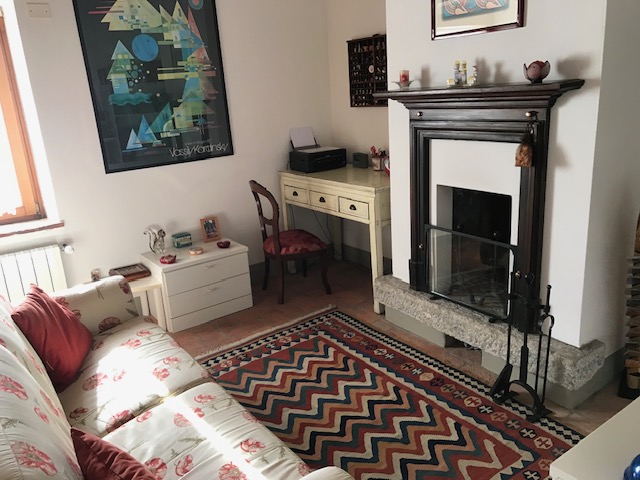
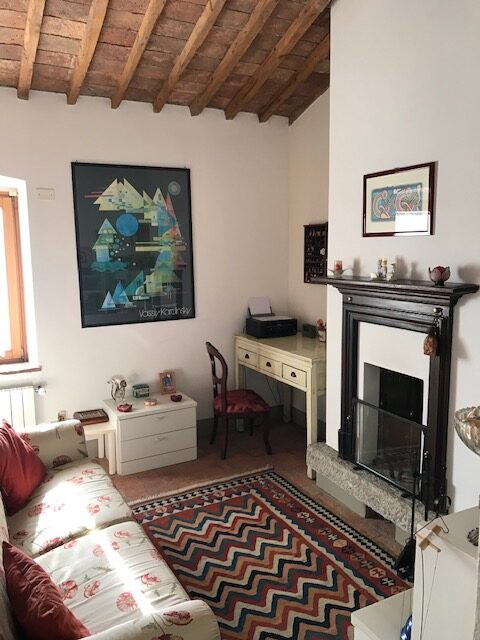
2nd Floor: living room / study with fireplace, double bedroom, large bathroom with window.
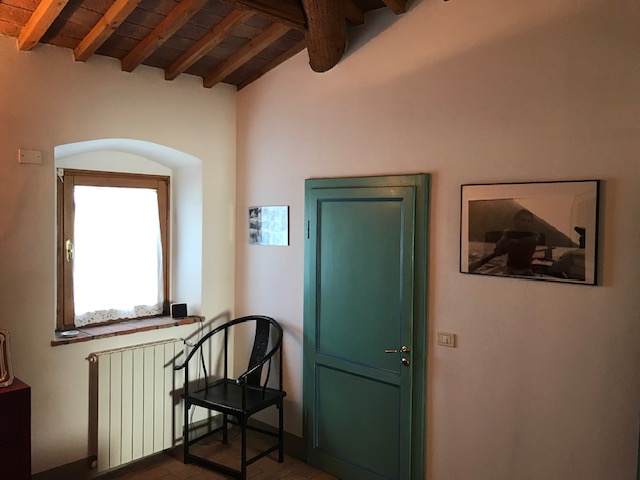
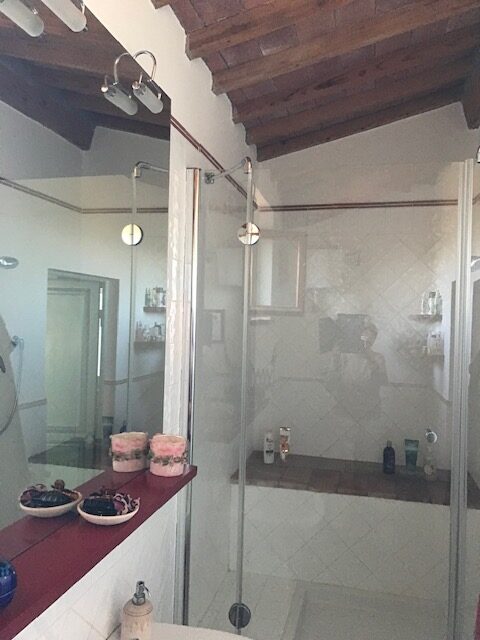
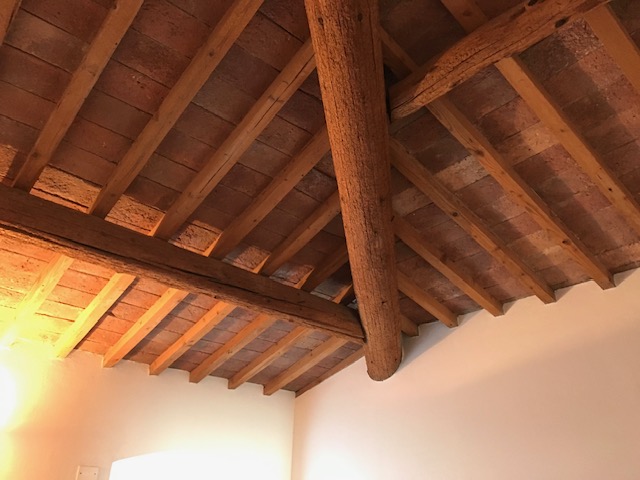
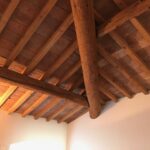
All the ceilings in the house are made of wood with original exposed beams.
Surface area: total surface area 160 m2, total surface area excluding open areas 136 m2.
Land: in addition to the land adjacent to the house, the parcel owned by the parking lot, the property also includes a detached land of 520 m² (cultivated with fruit trees)
Asking price excluding furniture: €380,000.-
Furniture (negotiable separately)
Technology:
Independent heating with radiators - LPG gas.
2 Fireplaces.
Municipal water.
Septic tank with municipal authorization (shared with two other nearby housing units).
Certified systems.
Alarm system.
Roof in excellent condition.
Wooden windows with double glazing and mosquito nets.
Automatic irrigation in the garden.
Internet connection.
Energy class G.
La Casa Torre degli Artisti Macchiaoli
Antica Casa Torre (terra tetto) in pietra del 1400, locata vicino a Castelnuovo della Misericordia, frazione del comune di Rosignano Marittimo (LI), parte di una storica tenuta toscana che è stata ristrutturata e frazionata in diverse abitazioni indipendenti.
La proprietà è inserita in un paesaggio tipico toscano magico, circondata da dolce colline, pace e tranquillità.
VICINA a tutti i servizi, negozi e ristoranti, vicina anche AL MARE, a soli 8 km dalla costa.
Descrizione:
Nella metà dell’ottocento la Casa Torre era di proprietà di Diego Martelli, pittore del gruppo dei Macchiaioli, che ospitava nella Torre diversi artisti del movimento, come Giuseppe Abbati che ha raffigurato la tenuta e i paesaggi della zona nelle sue opere.
La proprietà è stata ristrutturata con molta cura, conservando ove possibile i vecchi materiali e integrandoli con materiali classici.
Si accede alla proprietà da comodo cancello automatico. Dopo l’ingresso troviamo la zona parcheggi con spazio per 2 / 3 posti auto di proprietà.
Dall’area dei parcheggi l’accesso all’unità abitativa in vendita e’ garantito mediante servitù di passo su terreno di proprietà dei vicini.
Oltre ai posti auto privati fanno parte della proprietà un piccolo annesso, attualmente utilizzato come vano tecnico e ricovero attrezzi, con adiacente un caratteristico forno in pietra per grigliate all’aperto, il tutto inserito in una zona verde privata con ulivi, alberi da frutto e diverse piante ornamentali.
Continuando si accede alla prima corte privata di fronte all’ingresso della Torre, dalla quale sia gode di assoluta ‘privacy’.
Disposizione:
Piano terra: ingresso dalla corte in soggiorno con camino aperto, accogliente cucina abitabile con dispensa realizzata su misura da antiche porte di recupero, ripostiglio nel sottoscala; altro ampio spazio esterno al quale si accede dalla zona cucina / pranzo, con bellissimo terrazzo coperto, pavimentazione in cotto, antico lavabo.
Ai piani superiori si accede da scala interna con gradini in pietra di Matraia.
1° Piano: locale disimpegno con ripostiglio - lavanderia, guardaroba a muro, ampia camera matrimoniale con armadio a muro e grande bagno finestrato.
2° Piano: soggiorno / studio con camino, camera matrimoniale, ampio bagno finestrato.
Tutti i soffitti nella casa sono in legno con travi a vista originali.
Superficie: superficie totale 160 m2, superficie totale escluse aree scoperte 136 m2.
Terreno: oltre al terreno di pertinenza adiacente all’abitazione, la particella di proprietà del parcheggio, fa parte della proprietà anche un terreno distaccato di 520 m² (coltivato con alberi da frutto)
Prezzo richiesto escluso l’arredo: €380.000.-
Arredamento (trattativa a parte)
Tecnologia:
Riscaldamento autonomo con radiatori - Gas GPL.
2 Camini.
Acqua comunale.
Fossa biologica con autorizzazione comunale (in condivisione con altre due unità abitative vicine).
Impianti certificati.
Sistema d'allarme.
Tetto in ottime condizioni.
Finestre in legno con doppi vetri e fornite di zanzariere.
Irrigazione automatica nel giardino.
Connessione ad Internet.
Classe energetica G.
Tedesco
Das Turmhaus der Macchiaoli-Künstler
Altes Turmhaus aus Stein (Erddach) aus dem 14. Jahrhundert, in der Nähe von Castelnuovo della Misericordia, ein Bezirk der Gemeinde Rosignano Marittimo (LI), Teil eines historischen toskanischen Bauernhauses, das renoviert und in mehrere unabhängige Wohneinheiten aufgeteilt wurde.
Das Anwesen liegt in einer zauberhaften toskanischen Landschaft, umgeben von sanften Hügeln, Frieden und Ruhe.
In der Nähe aller Dienstleistungen, Geschäfte und Restaurants, auch in der Nähe des Meeres, nur 8 km von der Küste entfernt.
Beschreibung:
Mitte des 19. Jahrhunderts war das Turmhaus im Besitz von Diego Martelli, einem Maler der Macchiaioli-Gruppe, der im Turm verschiedene Künstler der Bewegung beherbergte, darunter Giuseppe Abbati, der in seinen Werken das Anwesen und die Landschaften der Gegend darstellte .
Das Anwesen wurde mit großer Sorgfalt renoviert, wobei nach Möglichkeit alte Materialien erhalten und mit klassischen Materialien kombiniert wurden.
Der Zugang zum Grundstück erfolgt über ein praktisches automatisches Tor. Nach der Einfahrt finden wir den Parkplatz mit Platz für 2/3 private Parkplätze.
Vom Parkplatz aus ist der Zugang zu der zum Verkauf stehenden Wohneinheit durch eine Dienstbarkeit auf dem Grundstück der Nachbarn gewährleistet.
Zusätzlich zu den privaten Parkplätzen umfasst das Anwesen einen kleines Nebengebäude aus Stein, das derzeit als Technikraum und Geräteschuppen genutzt wird, mit einem angrenzenden charakteristischen Steinofen zum Grillen im Freien, alles eingebettet in eine private Grünfläche mit Olivenbäumen, Obstbäumen und anderen Zierpflanzen.
Im weiteren Verlauf betreten Sie den ersten privaten Innenhof vor dem Eingang zum Turmhaus, von dem aus Sie absolute „Privatsphäre“ genießen.
Anordnung:
Erdgeschoss: Eingang in das Wohnzimmer mit offenem Kamin, einladende Wohnküche mit maßgefertigter Speisekammer aus Alttüren, Abstellraum unter der Treppe; Ein weiterer großer Außenbereich, der vom Küchen-/Essbereich aus zugänglich ist, mit einer schönen überdachten Terrasse, Terrakottaboden und antikem Waschbecken.
Der Zugang zu den oberen Etagen erfolgt über eine Innentreppe mit Stufen aus Matraia-Stein.
Aufteilung:
1. Etage: Flur mit Abstellraum – Waschküche, großes Doppelzimmer mit Einbauschrank und großes Badezimmer mit Fenster.
2. Etage: Gemütliches Wohn-/Arbeitszimmer mit Kamin, Schlafzimmer mit Doppelbett, großes Badezimmer mit Fenster.
Alle Decken im Haus sind aus Holz mit originalen freiliegenden Balken.
Fläche: Gesamtfläche 160 m2, Gesamtfläche ohne nicht überdachte Flächen 136 m2.
Grundstück: Neben dem an das Haus angrenzenden Grundstück, dem Grundstück des Parkplatzes, gehört auch ein freistehendes Grundstück von 520 m² (bewirtschaftet mit Obstbäumen) zum Besitz.
Gefragter Preis ohne Möbel: Euro 380.000,-
Möblierung (separate Verhandlung)
Technologie:
Unabhängige Heizung mit Heizkörpern – Flüssiggas.
2 Kamine.
Kommunales Wasser.
Klärgrube mit kommunaler Genehmigung (gemeinsam mit zwei weiteren Wohneinheiten in der Nähe).
Zertifizierte Systeme.
Alarmanlage.
Dach in ausgezeichnetem Zustand.
Holzfenster mit Doppelverglasung und ausgestattet mit Moskitonetzen.
Automatische Bewässerung im Garten.
Internetverbindung.
Energieklasse G.